
Open House Sat, Oct 3rd 1:00 PM - 4:00 PM - Views










Address
1459 E Meadow Bluff Ln, Draper, UT
Price
$ 3,900,000
Property Attributes
- MLS#2186925
- TypeSingle Family
- Listing Status Active
- CountySALT LAKE
- CityDraper
- AreaSandy
- NeighborhoodDEER RIDGE #2 AT SUNCREST
- Zip84020
- StyleStories: 2
- Year Built2004
- Taxes$ 13936
- Price$ 3,900,000
- Bedrooms4
- Full Bathrooms3
- Half Bathrooms1
- Sqr Footage7385
- Lot Size0.58 Acres
Data Source:
Wasatch Front Regional MLS (WFRMLS)
Property Description
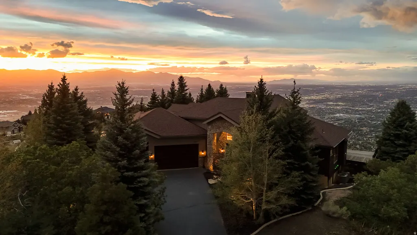
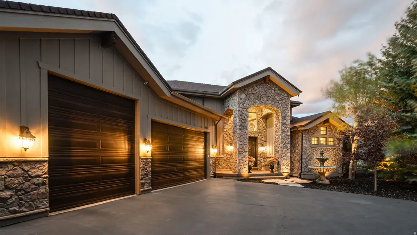
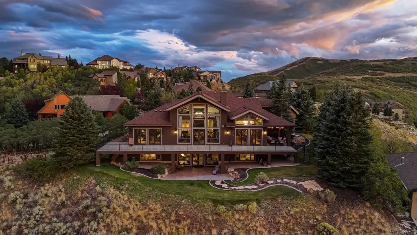
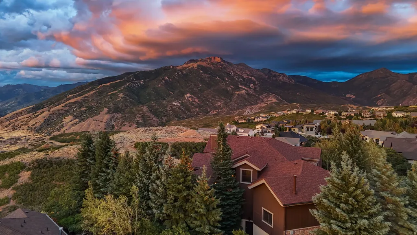
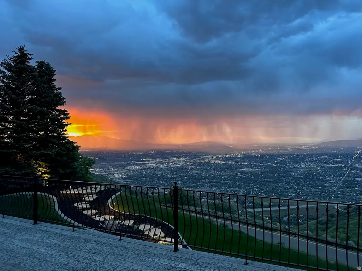
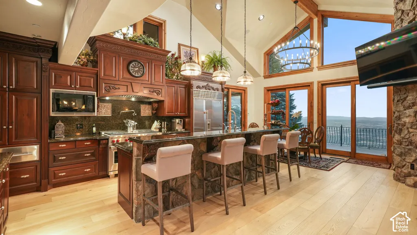
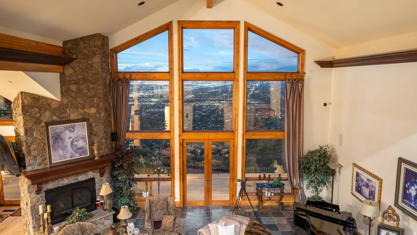
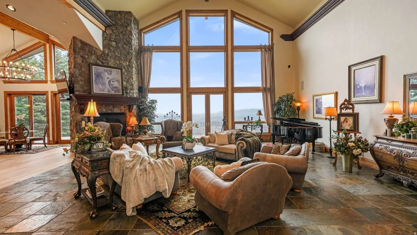
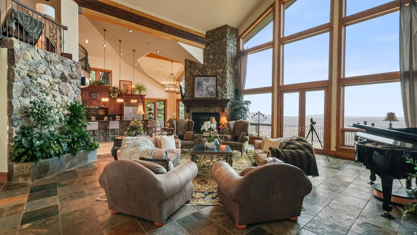
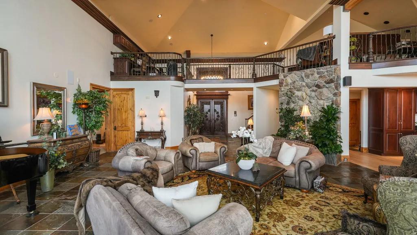
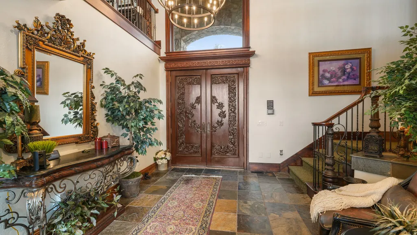
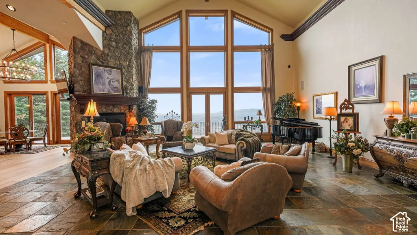
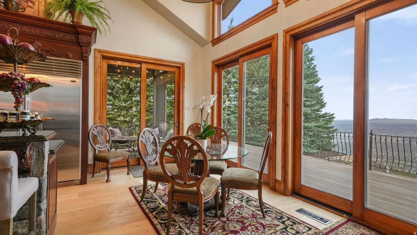
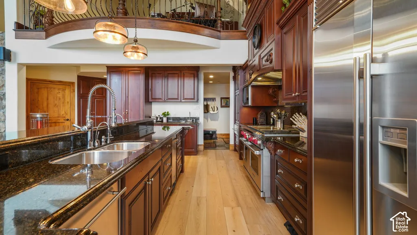
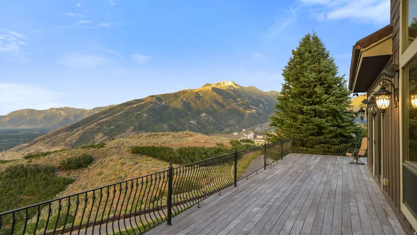
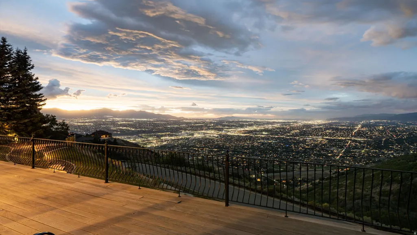
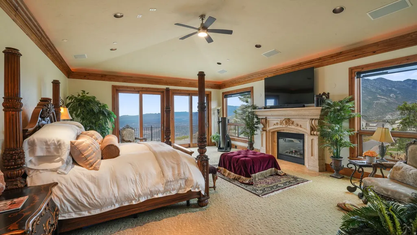
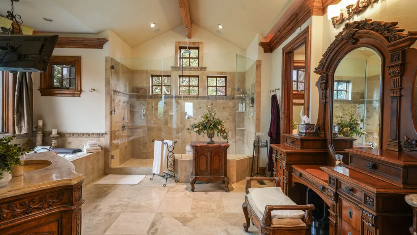
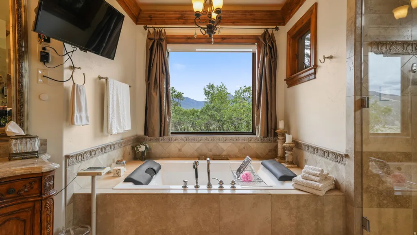
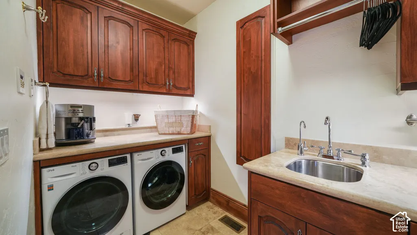
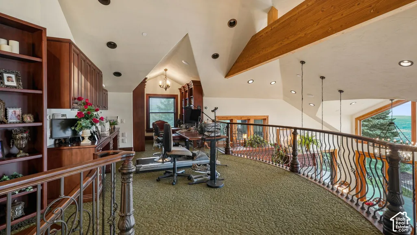
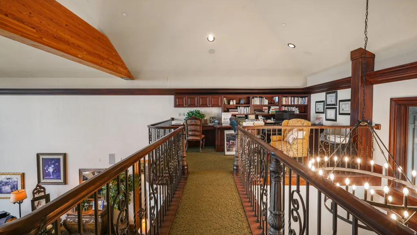
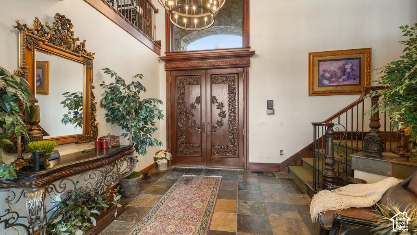
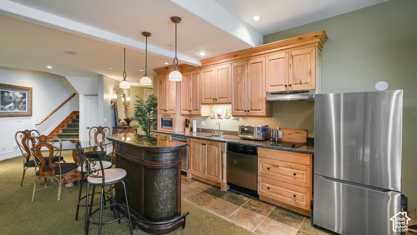
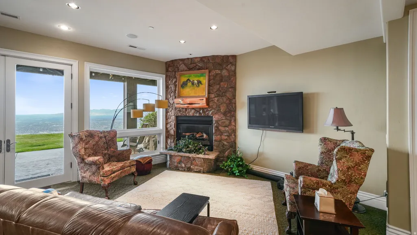
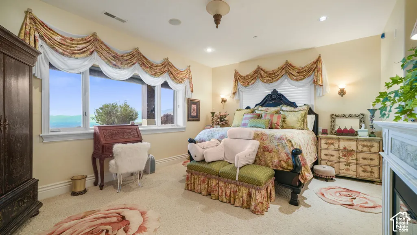
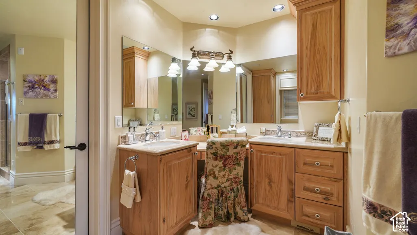
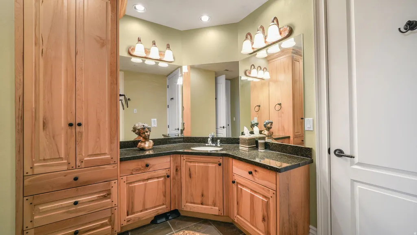
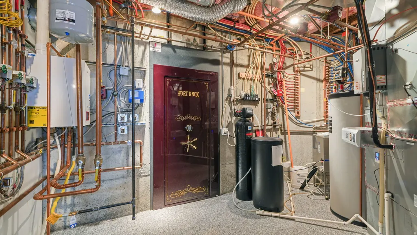
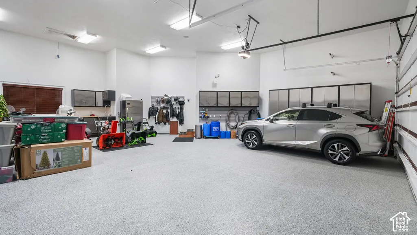
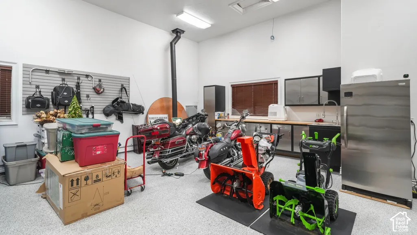
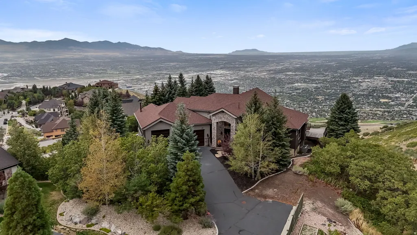
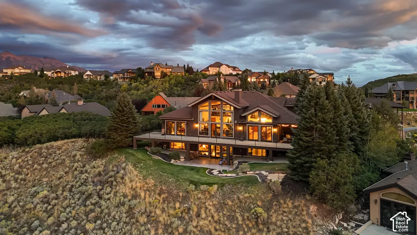
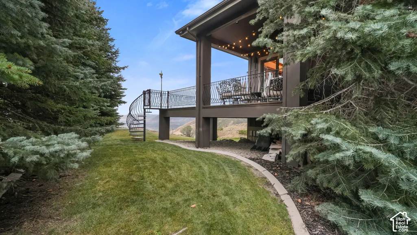
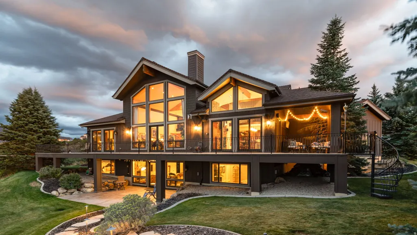
The SkyWatch Manor or "The View House" to Suncrest locals, has incomparable expansive views that has it sitting above all other luxury properties in Utah. Recently refreshed, reimagined, and reengineered top to bottom. Watch the storms roll in over the Salt Lake Valley from mountain ranges over 100 miles away. Dine Al Fresco on your 1500 ft distinctive South African wood deck with the granduer of Lone Peak directly above. Floor-to-ceiling windows frame a masterpiece of valleys, mountains, and sky. Outside your front front door are world class hiking and mountain biking trails that make the manor feel like the ultimate vacation retreat. This low-to-no maintenance estate has radiant heat, new fine finishes, a new HVAC, a new roof, and new custom mill-work cabinetry. No expenses were spared on this architectural triumph. From the moment you walk in through the artisan hand-carved mahogany doors you are enveloped in a symphony of organic warmth and industrial strength. Soaring 23-foot vaulted ceilings anchored by massive exposed steel and timber beams frame panoramic postcard views from every single room. Suspended above the great room are two floating office lofts, connected by a sky bridge, that create an inspiring, elevated workspace with breathtaking vistas. Built for security, health, and peace of mind -the manor features a reinforced Fort Knox Vault Panic Room, fire suppression systems, and hydrogenated, distilled water systems. The radiant heat under stone flooring and central wet-vac system bring comfort and effortless maintenance. A state-of-the-art 10-seat luxurious theater is designed for private screenings and an unparalleled cinematic experience. Catering to car collectors or adventure seekers, the estate features a showroom-scale garage pavilion with 15-foot ceilings tailored for RV parking, new stainless steel storage cabinets, and newly finished epoxy flooring. Perfect for multi-generational living or high-profile guests, the lower level boasts a fully self-contained apartment with a private kitchen, stone fireplace, and secluded bedrooms. The manor is curated for the ultimate luxury lifestyle. A true sanctuary for the most discerning connoisseur of luxury living. Square footage figures are provided as a courtesy estimate only and were obtained from county assessor's office . Buyer is advised to obtain an independent measurement.
| Elementary School | Middle School | High School |
|---|---|---|
| Oak Hollow Elementary School | Draper Park Middle School | Corner Canyon High School |
| Price History | |
|---|---|
| 9/23/2026 | Listed $3,900,000 |
General Features
| Living Area | 7385.0 |
|---|---|
| Sewer | Sewer: Connected,Sewer: Public |
| Heating | Radiant Floor |
| Cooling | Central Air |
| Utilities | Natural Gas Connected,Electricity Connected,Sewer Connected,Sewer: Public,Water Connected |
| Roof | Asphalt |
| Appliances | Trash Compactor,Portable Dishwasher,Freezer,Microwave,Refrigerator |
| Zoning | Single-Family |
| HOA Fee | 400.0 |
| Garage Spaces | 4.0 |
| Association Fee Includes | Cable TV |
| Patio/Porch Features | Covered,Patio: Open |
| Architectural Style | Stories: 2 |
| Security Features | Security System |
| Construction Materials | Clapboard/Masonite,Stone,Other |
| Exclusions | Gas Grill/BBQ |
| Year Built | 2004 |
| View | Mountain(s),Valley |
| Stories Count | 3 |
| Topography | Cul-de-Sac,Road: Paved,Secluded Yard,Sprinkler: Auto-Full,Terrain: Mountain,View: Mountain,View: Valley,Wooded,Drip Irrigation: Auto-Full,Private |
| Property Subtype | Single Family Residence |
| Current Use | Single Family |
| Community Features | Clubhouse |
| Accessibility | Accessible Doors,Accessible Hallway(s),Accessible Electrical and Environmental Controls,Audible Alerts,Accessible Kitchen Appliances |
| Assoc Fee Paid Per | Monthly |
| County | Salt Lake |
| New Construction | No |
| Property Type | Residential |
| Association Amenities | Cable TV,Clubhouse,Fitness Center,Hiking Trails,Horse Trails,Pets Permitted,Picnic Area,Playground,Pool,Snow Removal,Tennis Court(s) |
| HOA | Yes |
| Attached Garage | Yes |
| Subdivision Name | DEER RIDGE #2 AT SUNCREST |
| Facing Direction | East |
| Garage Y/N | Yes |
| Total Rooms | 22 |
| Full Baths | 3 |
| Status | Active |
| High School | Corner Canyon |
| City | Draper |
| Senior Community Y/N | No |
| High School District | Canyons |
| Zoning Description | 1115 |
| Open Parking Spaces | 8.0 |
| MLS Area | Sandy; Draper; Granite; Wht Cty |
| Lot Size Units | Acres |
| Lot Size Square Feet | 25264.8 |
| Carport Y/N | No |
| Listing Terms | Cash,Conventional |
| Elementary School | Oak Hollow |
| Property Attached Y/N | No |
| Tax Annual Amount | 13936.0 |
| Home Warranty Y/N | No |
| Middle/Junior High School | Draper Park |
| Property Condition | Blt./Standing |
| Lease Considered Y/N | No |
| Virtual Tour | https://kelsick-photography.aryeo.com/videos/01a08313-695d-704b-8c84-cad3fc411080 |
| Living Area Units | Square Feet |
| Standard Status | Active |
| Middle/Junior School District | Canyons |
| Elementary School District | Canyons |
| PostalCity | Draper |
| ADU | Yes |
Interior Features
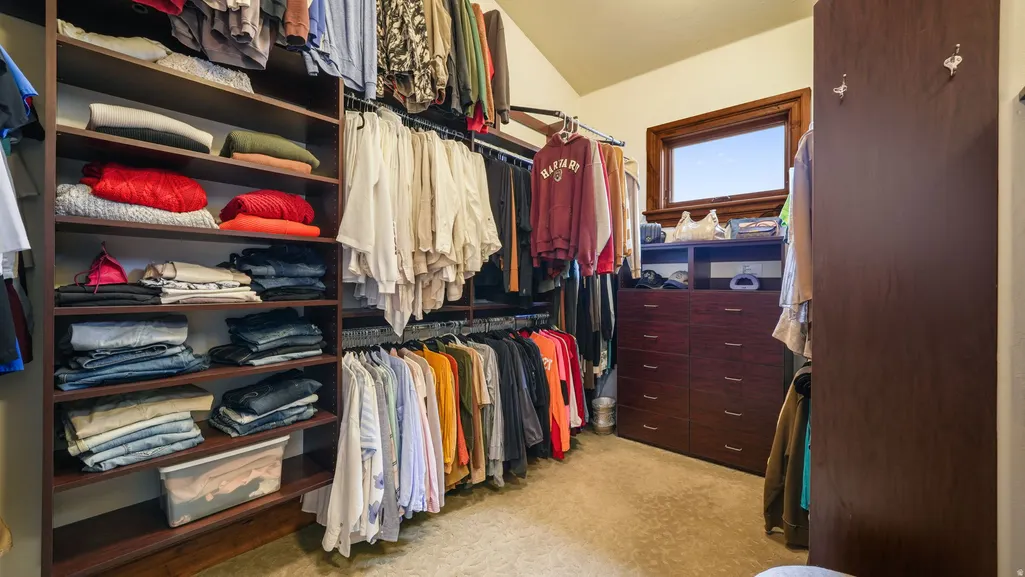
| Interior Amenities | Alarm: Security,Central Vacuum,Closet: Walk-In,Den/Office,Great Room,Jetted Tub,Kitchen: Second,Mother-in-Law Apt.,Range/Oven: Built-In,Granite Countertops,Theater Room,Video Camera(s),Smart Thermost |
|---|---|
| Basement | Daylight,Entrance,Partial,Walk-Out Access |
| Flooring | Carpet,Hardwood,Stone,Slate,Travertine |
| Total Fireplaces | 3 |
| Air Conditioning Y/N | Yes |
| Heating Y/N | Yes |
| Window Features | Blinds,Drapes,Full |
| Fireplace Y/N | Yes |
| Above Grade Finished Area | 4177.0 |
| Half Baths | 1 |
| Total Bedrooms | 4 |
| Main Level Bedrooms | 1 |
| Total Baths | 4 |
| 1/2 Baths | 1 |
| Basement Finished | 100 |
Exterior Features
| Exterior Amenities | Basement Entrance,Deck; Covered,Double Pane Windows,Entry (Foyer),Lighting,Patio: Covered,Sliding Glass Doors,Storm Doors,Walkout,Patio: Open |
|---|---|
| Vegetation | Landscaping: Full,Pines,Stream,Waterfall |
| Parking Features | Rv Parking,Attached,Extra Height,Electric Vehicle Charging Station |
| Lot Features | Cul-De-Sac,Road: Paved,Secluded,Sprinkler: Auto-Full,Terrain: Mountain,View: Mountain,View: Valley,Wooded,Drip Irrigation: Auto-Full,Private |
| Water Source | Culinary,Irrigation |
| Total Parking | 12.0 |
| Inclusions | Alarm System,Compactor,Dishwasher: Portable,Freezer,Humidifier,Microwave,Range,Refrigerator,Projector,Smart Thermostat(s) |
| Lot Size Area | 0.58 |
| Spa | No |
| Building Area Total | 7385.0 |
| Lot Dimensions | 0.0x0.0x0.0 |
| Lot Size Acres | 0.58 |
| Frontage Length | 0.0 |
| Private Pool | No |
| Waterfront Y/N | No |
| Covered Spaces | 4.0 |
| RV Parking Dimensions | 0.00 |
| Other Equipment | Alarm System,Humidifier,Projector |
| Horse Y/N | No |
Amenities
- Foreclosure
- Views
- Short Sale
- New Construction
- Adult 55+
- Lease To Own
- No HOA Fees
- Furnished
- Primary On Main
- Air Conditioning
- Seller Finance
- Green
- Fixer Upper
- Horse
- Golf
- Fireplace
- Deck
- Garage
- Basement
- Pool
Property vs Single Family Average in 84020
Price
Taxes
Year Built
Visits
 Wasatch Front Regional MLS - Salt Lake Board of REALTORS® All information deemed reliable but not guaranteed. All properties are subject to prior sale, change or withdrawal. Neither listing broker(s) or information provider(s) shall be responsible for any typographical errors, misinformation, misprints and shall be held totally harmless. Listing(s) information is provided for consumer's personal, non-commercial use and may not be used for any purpose other than to identify prospective properties
